Design center furniture planning for flexible showrooms and material libraries
What design center furniture needs to accomplish
Design center furniture is the working layer between an attractive showroom and a space where real specification decisions are made. It has to help visitors view materials clearly, compare finishes, sit comfortably, review plans, discuss budgets, and move through the space without confusion. In a furniture, home improvement, or interior design setting, the furniture plan cannot rely on one impressive vignette alone. It also needs consultation tables, mobile sample storage, ergonomic seating, accessible circulation, durable display surfaces, lighting-aware material zones, and enough flexibility to adjust as product lines change.
This article uses the phrase “design center” broadly: retail showrooms, builder selection centers, interior design studios, material libraries, and hybrid furniture-and-finishes spaces. For related category coverage, visit the Furniture design section. The goal is not to prescribe one look, but to provide a practical framework for choosing furniture that supports both the visual story and the daily workload of a design center.
Start with the activities, not the furniture style
A common mistake is to begin with sofas, statement tables, shelving, and color palettes before mapping what people actually need to do. A design center is a decision environment. Visitors may arrive with measurements, inspiration images, architectural drawings, samples from another supplier, or no clear plan at all. Staff may need to explain product differences, pull finish options, compare lead times, mark up layouts, or reset a display between appointments. Furniture should make those activities easier, not just make the room look complete.
Before choosing pieces, divide the space into functional zones. Even a compact studio benefits from clear roles for each area. The table below shows a practical planning model.
| Zone | Primary task | Furniture implications |
|---|---|---|
| Welcome area | Orientation and first impression | Open sightlines, a small reception surface, comfortable waiting seating, and visible wayfinding |
| Material library | Comparing finishes, fabrics, woods, stone, hardware, and flooring | Pull-out trays, vertical sample racks, label-friendly storage, and strong task lighting |
| Consultation area | Reviewing plans, samples, and budgets | Large worktables, supportive chairs, charging access, and surfaces that resist wear |
| Room vignettes | Showing scale, proportion, and lifestyle context | Furniture that can be rearranged, tagged, and refreshed without a full rebuild |
| Digital review point | Looking at renderings, catalogs, or product data | Screens, cable management, glare control, and seating that encourages shared viewing |
| Back-of-house support | Sample processing, storage, and staff preparation | Durable work surfaces, secure storage, and separate clutter control |
This zoning step also helps prevent overbuying. If two tables are meant to do different jobs, one for presentation and one for messy sample handling, they should not be selected only because they match. The better question is whether each piece supports the flow of a design consultation.
Build flexibility into the core furniture plan
Flexibility is now one of the most important performance requirements for design center furniture. The American Society of Interior Designers released its 2026 Trends Outlook on January 27, 2026, describing a market in which investment is concentrating on spaces that support well-being, flexibility, performance, and long-term value. That direction fits design centers especially well, because their product mix and customer expectations change constantly.
Flexible furniture does not mean every piece must be lightweight or temporary. It means the main pieces can adapt without damaging the visitor experience. A modular consultation table, for example, can serve one couple in the morning, a builder meeting at noon, and a product training session in the afternoon. Mobile sample carts can bring options to the client instead of forcing every discussion to happen at one wall. Benches, ottomans, nesting tables, and movable display panels can help the showroom change seasonally without a costly redesign.
When evaluating flexible pieces, focus on details that affect daily use:
- Mobility with control: Casters should lock securely, roll smoothly, and suit the floor surface.
- Power and data access: Consultation tables often need outlets, device charging, or concealed cable channels.
- Reconfigurable scale: Tables, seating, and display panels should support both one-on-one meetings and small groups.
- Replaceable components: Tops, cushions, glides, and display inserts should be serviceable instead of disposable.
- Neutral structure with changeable accents: A stable base palette allows textiles, accessories, and sample stories to change more often.
In practice, the most resilient design center furniture plans separate long-life infrastructure from short-life styling. Millwork, storage, consultation tables, and ergonomic seating should be chosen for durability and function. Color stories, accessory layers, and feature vignettes can change more frequently.
Make accessibility and comfort part of the layout
Furniture planning should support movement, reach, and comfort for a wide range of visitors. In the United States, the U.S. Access Board’s ADA Standards set a minimum clear width of 36 inches for accessible routes, with limited reductions allowed only under specific conditions. The standards also identify a 60-inch minimum turning space for many wheelchair turning conditions. Local code review and professional accessibility guidance are still important, but these dimensions are useful reminders that a beautiful showroom can fail if furniture narrows the path.
In a design center, accessibility is not only about entrances and restrooms. It affects where sample drawers open, how far chairs pull back, whether a visitor can approach a consultation table, and whether displays require excessive reaching. A dense layout may show more products, but it can also create fatigue and discourage careful decisions.
Comfort matters for staff as well. The WELL Building Standard’s ergonomics guidance addresses the strain that can come from static furniture and repetitive work conditions, and it references workstation adjustability as part of ergonomic comfort. For a design center, that means staff desks, sample-processing areas, and long consultation zones should not be treated as decorative afterthoughts. Chairs should support extended conversations, work surfaces should match the task, and standing-height stations should not be the only option.
Useful checks include:
- Leave clear routes through major display areas instead of relying on visitors to weave between furniture.
- Provide seating with arms and backs in at least part of the consultation area.
- Use table heights that allow comfortable writing, sample review, and laptop use.
- Avoid placing heavy sample books only on low shelves or high walls.
- Plan enough space for chair pullback at tables without blocking circulation.
Evaluate durability, safety, and material evidence
Design center furniture is handled more like commercial furniture than private residential furniture. Chairs are moved repeatedly, tabletops receive samples with rough edges, drawers are opened throughout the day, and display pieces may be touched by many visitors. Durability and documentation should therefore be part of the selection process, not a final purchasing detail.
BIFMA, the Business and Institutional Furniture Manufacturers Association, describes voluntary standards used by the business and institutional furniture industry to provide a common basis for evaluating safety, durability, and structural adequacy. For commercial seating, tables, storage, and systems furniture, asking about relevant ANSI/BIFMA testing can help separate display-friendly pieces from furniture designed for heavy daily use.
Sustainability claims also need evidence. The ANSI/BIFMA e3-2024 Furniture Sustainability Standard is a multi-attribute framework, and the LEVEL mark indicates that a product, facility, and responsible brand have been evaluated by independent third-party certifiers. This does not mean every design center must specify only LEVEL-certified products, but it gives buyers a more structured way to compare environmental, health, and social performance claims. See also: BUILDING MATERIALS.
Material health is another practical concern. The U.S. Environmental Protection Agency regulates formaldehyde emissions from composite wood products under TSCA Title VI, and composite wood materials such as hardwood plywood, particleboard, and medium-density fiberboard can appear in furniture, cabinetry, flooring, and building products. For a design center that displays or specifies many wood-based products, documentation should be easy to obtain and easy to explain.
| Question to ask | Why it matters | Evidence to request |
|---|---|---|
| Has the product been tested to a relevant furniture standard? | Showroom pieces may receive commercial-level use | Applicable ANSI/BIFMA or comparable test information |
| What is the surface warranty and cleaning guidance? | Samples, pens, laptops, and drinks can damage finishes | Written care instructions and warranty terms |
| Are sustainability claims third-party verified? | Broad claims can be difficult to compare | LEVEL certification or other credible documentation |
| Do composite wood components meet emission rules? | Furniture and cabinets may include regulated materials | TSCA Title VI or equivalent compliance information |
| Can high-wear parts be replaced? | Repairability extends useful life | Parts list, upholstery program, or service policy |
Balance showroom emotion with specification discipline
A design center must inspire, but it should not be so heavily styled that it hides product information. Visitors need to understand scale, texture, price relationships, lead-time implications, and compatibility among materials. The strongest design center furniture plans combine emotional display with disciplined specification support.
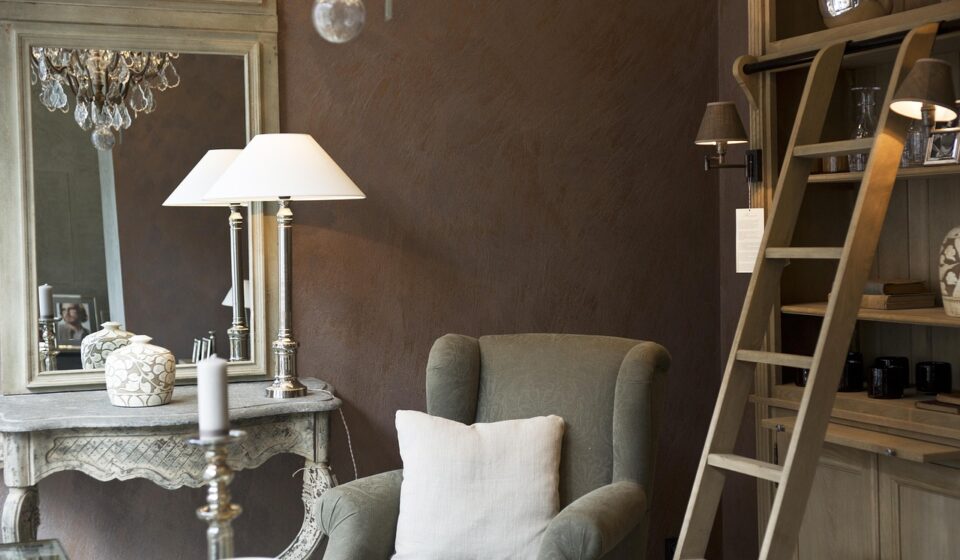
Room vignettes are useful because they show proportion and atmosphere. A sofa beside a coffee table, rug, lighting, wall finish, and cabinet sample can communicate more than a flat catalog page. However, vignettes should be designed to teach. Clear labels, accessible samples, and nearby work surfaces help visitors move from “I like this” to “this finish works for my project.”
Material libraries should be edited, not overloaded. Too many visible options can make the space feel abundant, but they can also slow decisions. Use furniture to create tiers: core products at eye level, seasonal or premium options in feature displays, and secondary options in organized drawers. If staff regularly pull the same 20 samples, those samples should not be buried in the deepest storage.
Lighting and furniture also need to work together. Glossy tables can create glare under strong fixtures. Dark upholstery may absorb light in a material review area. Tall shelving can cast shadows over samples. A practical design center tests materials on the actual furniture surfaces where conversations will happen, not only under ideal display lighting.
A practical selection checklist for design center furniture
The following checklist can help owners, designers, and showroom managers move from concept to purchase with fewer regrets.
- Define the visitor journey. Map how people enter, browse, sit, compare samples, review plans, and leave.
- List the decisions made in the space. Furniture should support real choices such as upholstery, cabinetry, flooring, hardware, lighting, and layouts.
- Separate fixed and flexible elements. Invest in durable infrastructure and keep trend-driven layers easier to change.
- Check accessibility early. Confirm circulation, turning areas, approach space, chair pullback, and sample access before purchasing.
- Ask for performance documentation. Request relevant testing, warranty, care, emissions, and sustainability information.
- Prototype at least one consultation setting. Test the table size, chair comfort, lighting, sample handling, and screen visibility.
- Plan storage honestly. Samples multiply quickly; furniture should reduce clutter rather than simply hide it temporarily.
- Design for resets. If a display takes too long to update, staff may avoid refreshing it.
- Protect the working surfaces. Choose tops and edges that can withstand samples, tools, and repeated cleaning.
- Document what each zone is for. A clear plan helps future teams avoid adding mismatched furniture that weakens the space.
The best design center furniture plan is not necessarily the most dramatic. It is the one that keeps the space useful after the opening photos are taken. If the furniture helps visitors compare options, helps staff work efficiently, and can adapt as products change, it is doing its job.
Frequently asked questions
What is design center furniture?
Design center furniture refers to the tables, seating, storage, display systems, sample carts, workstations, and lounge pieces used in showrooms, material libraries, selection centers, and design studios. Unlike ordinary decorative furniture, it must support both presentation and decision-making.
How is design center furniture different from home furniture?
Home furniture is usually selected for a specific household and room. Design center furniture often receives heavier use, must support multiple users each day, and needs to help organize samples, drawings, finishes, and client meetings. Commercial durability, accessibility, and flexibility are usually more important.
What furniture pieces are most important in a small design center?
For a small space, prioritize one strong consultation table, comfortable task-appropriate chairs, vertical sample storage, mobile carts, and a compact but clear welcome point. A few flexible pieces usually perform better than too many decorative displays.
Should a design center follow current furniture trends?
Trends can help the space feel current, but they should be used in layers that are easy to update. Long-life pieces such as tables, storage, and staff workstations should be chosen for durability, comfort, and adaptability before trend value.
How often should design center furniture be refreshed?
There is no fixed schedule. High-wear seating and work surfaces should be reviewed regularly, while vignettes, accessories, and sample displays may change seasonally or when product lines change. A flexible plan makes refreshes less disruptive and less expensive.