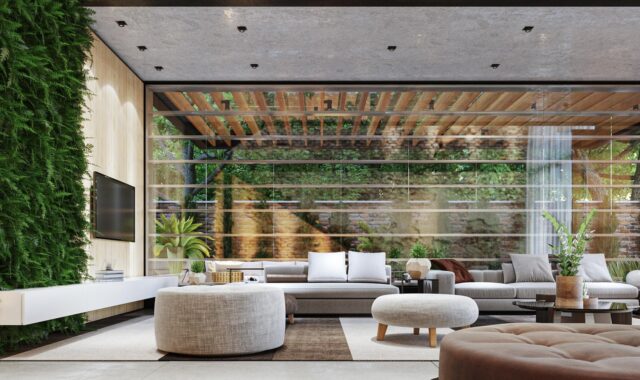
Room furniture design ideas for flexible and healthier living spaces
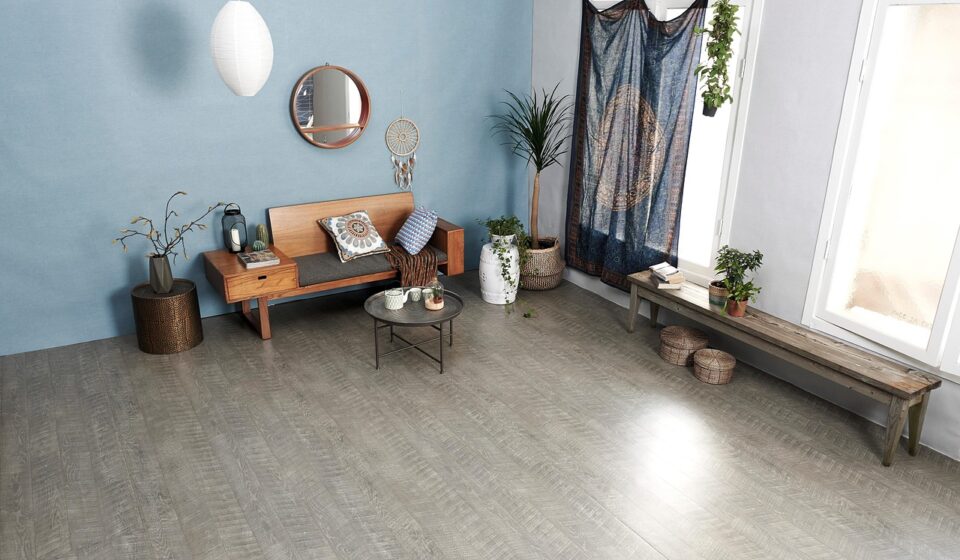
Start with the room’s job, not the furniture
Effective room furniture design starts with use. Before choosing a sofa, bed, table or storage unit, define what the room has to support every day, what needs to be stored there and how people should move through the space. When those decisions are made first, furniture becomes part of a working system for comfort, circulation, safety and visual order, rather than a list of separate purchases.
This approach matters as rooms take on more than one role. Living rooms may need to handle media, reading, exercise, children’s play or work-from-home tasks. Bedrooms often need storage and, in some homes, a quiet desk. Dining rooms may double as homework areas or occasional meeting spaces. Design reporting from Houzz and ASID in 2026 points to the same broader shift: people want warmer, more personal and more adaptable interiors, while still expecting rooms to feel calm and easy to use.
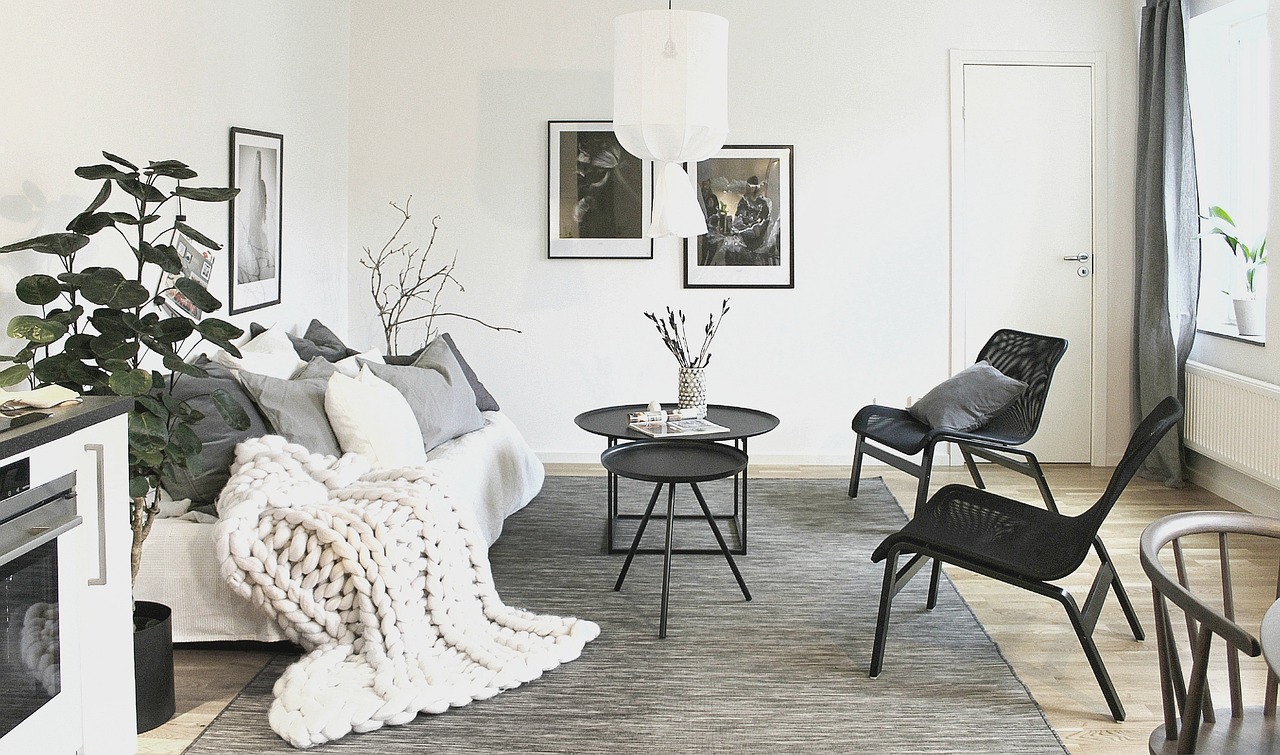
For more ideas across materials, layouts and interior planning, see the site’s furniture design section.
Map circulation before choosing large pieces
The most expensive furniture mistake is often not the item itself, but how it fits around doors, windows, outlets, lighting, heating vents and walking routes. Before buying or rearranging major pieces, map the room on paper or mark it out with painter’s tape. Include door swings, window heights, built-ins, radiators, floor outlets and the direction people naturally enter and leave.
For a typical home, the practical goal is to keep primary paths clear and predictable. The U.S. Department of Justice’s 2010 ADA Standards use 36 inches as the minimum clear width for accessible walking surfaces in public and commercial settings. Private homes are not automatically governed by ADA rules, but the measurement is still a useful planning benchmark when a room needs to work for guests, children, pets, older adults or mobility devices.
| Room planning issue | Useful benchmark | Why it matters |
|---|---|---|
| Main traffic route | Aim for about 36 inches where possible | Keeps the room easy to cross without squeezing past furniture |
| Wheelchair-friendly clear floor area | 30 by 48 inches is a common accessible design reference | Helps reserve usable space near seating, desks, beds or storage |
| Turning space | A 60-inch turning circle is a common accessibility reference | Useful for inclusive planning, especially in bedrooms and multipurpose rooms |
| Conversation area | Keep seats close enough for normal speech | Prevents the room from feeling like a showroom with isolated pieces |
| Storage access | Leave room to open drawers, doors and bins fully | A cabinet that cannot open easily becomes wasted space |
These figures are not a substitute for local code requirements or professional accessibility advice. They are practical starting points for residential furniture layout. The key is to measure the empty space as carefully as the furniture itself.
Create zones without overfilling the room
Zoning helps one room support several activities without becoming visually confused. A zone can be created through furniture placement, rugs, lighting, a low bookcase, a console behind a sofa, a change in wall color or a ceiling fixture. The aim is not to divide the room into small compartments. It is to make each activity easy to understand.
In a living room, the main seating group may face a media wall or fireplace, while a smaller chair and side table create a reading corner near daylight. In a bedroom, the sleep zone should feel visually calmer than the dressing or desk zone. In an open living-dining area, the dining table can act as a social anchor, while the back of a sofa defines the lounge area.
In a small room, avoid buying a smaller version of every possible item. Too many mini pieces can make the space feel busier. One properly scaled sofa, one storage wall and one flexible side table may work better than several narrow cabinets, stools and occasional tables. Negative space is part of the design because it gives the eye somewhere to rest and the body room to move.
Choose flexible furniture that still feels intentional
Flexibility does not have to mean temporary furniture. The most successful flexible rooms use pieces that can change function while still matching the room’s style, proportions and durability needs.
Modular seating for changing household routines
Modular sofas and sectionals are useful when a room shifts between quiet evenings, guests, family movie nights and casual work. Their value is not only that pieces can move. It is that the seating plan can change without replacing the entire room. Look for modules with consistent seat heights, secure connectors and upholstery suited to the room’s actual use level.
Storage that works vertically and discreetly
Built-ins, tall cabinets, wall-mounted shelving and storage beds can reduce clutter while keeping floor space open. The 2026 Houzz trend reporting noted growing interest in multifunctional built-in walls and organized living spaces. That does not mean every room needs custom millwork. It means storage should be planned as part of the room where possible, not added as an afterthought.
Tables that support more than one task
A dining table may need to support meals, homework, laptop work and occasional craft projects. A coffee table may need hidden storage or nesting surfaces. A bedside table may need space for charging, books, glasses and medication. Choose tables by the tasks they must handle, then refine the style. In room furniture design, function should narrow the options before aesthetics makes the final choice.
Use current design directions with restraint
Trend-aware rooms feel current because they respond to how people live now. Trend-dependent rooms date quickly because every element reflects the same season. The difference is restraint.
Several current furniture and interior directions are useful because they also support comfort. Houzz’s 2026 U.S. Emerging Summer Trends Report, based on U.S. searches from January through March 2026 compared with the same period in 2025, highlighted rising interest in wellness spaces such as home gyms, sensory rooms and yoga rooms. The same report noted momentum around rounded silhouettes and wave-like forms. For furniture planning, that points to softer edges, adaptable activity zones and rooms that support recovery as well as display.
Warm woods, textured upholstery, muted greens, earth tones and sculptural lighting also continue to appear in 2026 design reporting. These choices can make a room feel layered and personal, but they work best when balanced with simpler pieces. A curved sofa may need a quieter rug. A sculptural dining table may need plain chairs. A deep green cabinet may need neutral walls or warm wood nearby to avoid visual heaviness. See also: BUILDING MATERIALS.
- Use trends on replaceable layers. Pillows, throws, lamps, small tables and art are easier to update than major case goods.
- Keep large silhouettes calm. Sofas, beds and storage walls usually age better when their shapes are not overly novel.
- Repeat materials deliberately. Two or three wood tones can feel rich; too many unrelated finishes can feel accidental.
- Prioritize touch. Upholstery texture, edge radius, drawer glide and seat comfort affect daily life more than a photograph does.
Make safety and indoor air part of the design brief
Furniture design is not only visual. It affects safety, maintenance and indoor environmental quality. These issues are especially important in bedrooms, children’s rooms, rental properties, compact apartments and homes with older adults.
Plan for tip-over risk
The U.S. Consumer Product Safety Commission adopted ASTM F2057-23 as a mandatory safety standard for clothing storage furniture under the STURDY Act. The rule applies to covered clothing storage units manufactured after September 1, 2023, and is intended to reduce tip-over risk. In practical room planning, dressers, chests and tall storage should be selected with stability in mind and anchored when the manufacturer instructs it.
Designers and homeowners should also remember that the rule does not cover every storage item in a room. Bookcases, entertainment furniture and some accent pieces may fall outside the clothing storage category. A tall cabinet in a playroom or a media unit loaded with heavy objects still deserves careful placement, level flooring and suitable anchoring.
Consider composite wood and emissions
The U.S. Environmental Protection Agency identifies pressed wood products and furniture made with those products as possible indoor sources of formaldehyde. EPA guidance on volatile organic compounds also notes that products used indoors can emit chemicals and that ventilation matters. This does not mean composite wood furniture should be avoided in every case. It means buyers should check compliance labels, ask about materials, ventilate after installation and avoid blocking air movement with oversized furniture.
For commercial, office or work-from-home specifications, ANSI/BIFMA e3-2024 and the LEVEL certification program can provide a more structured way to compare furniture across environmental, health, wellness and social criteria. For residential buyers, the same principle applies even when the exact certification is not available: ask what the furniture is made of, how it is finished, whether replacement parts are available and how long it is likely to remain useful.
Build the room plan in a practical sequence
A reliable room furniture design process keeps decisions in order. Style matters, but it should come after the room’s constraints are understood.
- Define the primary function. Decide whether the room is mainly for conversation, sleep, dining, media, work, storage or a combination.
- Measure the room and obstacles. Include openings, outlets, vents, ceiling height, window sills and existing built-ins.
- Set circulation routes. Keep the clearest paths from door to door before placing feature pieces.
- Choose the anchor piece. This might be a sofa, bed, dining table, desk, storage wall or media unit.
- Add support furniture. Side tables, ottomans, chairs and consoles should solve specific tasks rather than fill gaps.
- Layer lighting. Combine ambient, task and accent lighting so each zone works at different times of day.
- Review safety and maintenance. Check stability, cleanability, drawer access, cable control, material labels and ventilation needs.
- Edit before buying more. If the room feels unfinished, first adjust scale, lighting and placement before adding another object.
This sequence also works for renovation content, staging, small apartment planning and furniture retail comparison. It turns an emotional purchase into a design decision without removing personality from the room.
Frequently asked questions
What is the first rule of room furniture design?
The first rule is to define the room’s main job before selecting furniture. A room planned around activities will usually feel more comfortable than a room planned around isolated items. Start with use, circulation and storage, then choose pieces that support those needs.
How much space should be left for walking around furniture?
For main routes, about 36 inches is a useful target where the room allows it. This is also the minimum clear width used for accessible routes in the 2010 ADA Standards, although private residential requirements vary. Smaller secondary gaps may work in compact rooms, but primary paths should not feel blocked.
How can a small room feel flexible instead of crowded?
Use fewer pieces with a clearer purpose. Choose furniture with built-in storage, exposed legs, nesting surfaces or modular functions. Keep one clear walking route and avoid placing furniture against every wall unless the room truly requires it.
Are curved furniture shapes only a trend?
Curved and rounded furniture forms are visible in current 2026 design reporting, but they are not only decorative. Rounded corners can soften circulation, reduce visual harshness and make seating areas feel more relaxed. The safest approach is to use curves where they improve comfort or flow, not simply because they are fashionable.
What should be checked before buying storage furniture?
Check the dimensions, drawer clearance, wall anchoring instructions, stability, material composition and whether the unit is intended for clothing storage or general storage. For dressers and chests, pay attention to current CPSC tip-over safety requirements and follow the manufacturer’s installation guidance.