Living room furniture design ideas for flexible, warm and practical homes
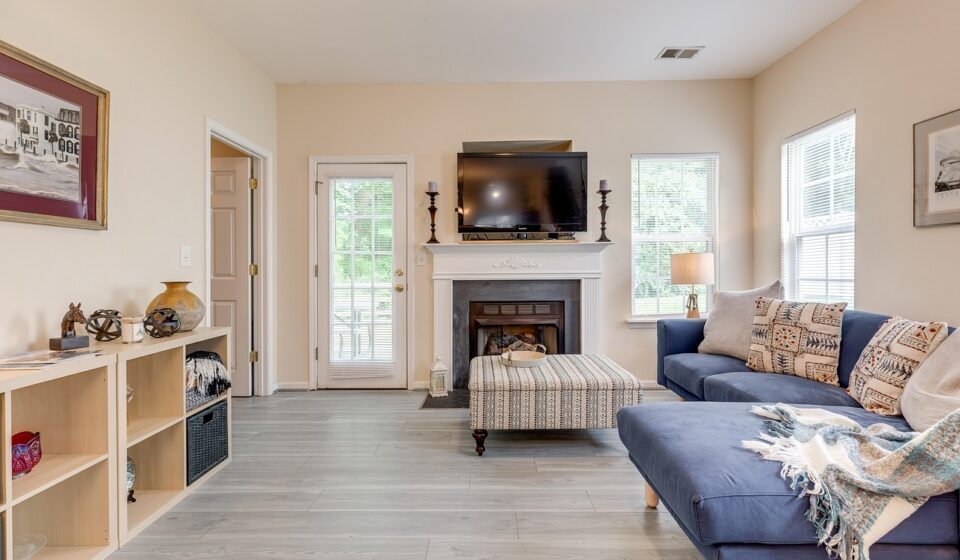
What living room furniture design needs to solve now
Good living room furniture design starts with function, not a matching set. The strongest rooms keep circulation clear, give people comfortable places to talk or watch media, provide storage without crowding the floor, and use materials that can handle daily use. The living room also carries real visual weight in the housing market: in the National Association of Realtors 2025 Profile of Home Staging, the living room was the most commonly staged room, and 37% of buyers’ agents rated it the most important room to stage. (nar.realtor)
The current design direction is not about filling a room with a coordinated suite. Public trend reporting from Houzz and the American Home Furnishings Alliance points toward warmer woods, natural textures, rounded forms, modular seating and more personal, collected rooms rather than showroom-like spaces. (blog.houzz.com) The practical point is straightforward: choose pieces that support real use first, then use color, texture and shape to make the room feel intentional.

Start with the layout before choosing furniture
The most common living room mistake is buying a sofa, sectional or media unit before mapping the room. Start with a measured plan that includes doors, windows, radiators, vents, outlets, fireplace openings and the direction people naturally walk through the space. In open-plan homes, also mark the route between the kitchen, dining area, patio door and hallway. A good-looking sofa becomes a problem if it blocks the main path or forces people to squeeze behind chairs.
Accessibility standards for public and commercial spaces are not design rules for every private home, but they are useful planning references. The 2010 ADA guidance describes accessible routes as at least 36 inches wide, while the U.S. Access Board identifies 30 by 48 inches as a minimum clear floor space for many accessible approaches. (ada.gov) NAHB also advises a 5-foot by 5-foot maneuvering space in living areas for aging-in-place planning. (nahb.org) These figures are benchmarks, not a mandate for every family room, but they are helpful when a household includes older adults, young children, guests with mobility needs or anyone using a walker or wheelchair.
After circulation, decide the main purpose of the room. A conversation-first room usually works best with seats facing each other across a table. A media-first room needs comfortable sightlines to the screen without making the television the only visual anchor. A multipurpose room may need two zones: one for lounging and one for reading, games, homework or occasional work. In each case, the layout should answer three questions: where do people enter, where do they sit, and what do they look at?
Choose seating that can flex without overwhelming the room
Seating sets the scale of the living room. Sectionals can be excellent for large families, movie nights and open layouts, but they can also lock the room into one arrangement. A sofa plus lounge chairs is often more flexible because chairs can rotate toward conversation, a fireplace or a view. Modular seating sits between those options: it can create a generous lounge surface while still allowing some reconfiguration as the household changes.
Recent market reporting supports that shift toward flexibility. Houzz noted multipurpose and flexible furniture among 2025 furniture trends, while AHFA’s April 2026 High Point Market summary highlighted modular sectionals, tailored motion seating and warm wood finishes in new introductions. (houzz.com) This does not mean every living room needs a modular sofa. It means buyers should ask whether a piece can adapt to future layouts, moves, guests or changing family routines.
| Seating option | Works well for | Watch out for |
|---|---|---|
| Sofa with two chairs | Conversation, smaller rooms, flexible layouts | Chairs that are too deep can crowd walkways |
| L-shaped sectional | Family lounging, TV rooms, open-plan zones | The chaise side can block traffic if placed incorrectly |
| Modular sectional | Changing households, rentals, multipurpose rooms | Modules still need clear connectors and stable proportions |
| Two facing sofas | Formal conversation rooms or large square rooms | May feel rigid if the room is mainly used for media |
| Swivel or accent chairs | Rooms with more than one focal point | Need enough floor clearance to turn comfortably |
When selecting scale, look beyond the width of the sofa. Seat depth, arm height, back height and leg style all affect how heavy the piece feels. A low, blocky sectional may be comfortable, but it can look visually dense in a compact room. A sofa on visible legs can make the same footprint feel lighter. Rounded arms and curved backs can soften a boxy space, as long as they still fit the architecture rather than fight it.
Use warm materials and color with a long-term plan
Warmth is one of the clearest living room design signals for 2026. Houzz’s 2026 fall design coverage, based on interviews with nearly 50 design professionals, describes warm wood tones, earthy colors, layered textures and natural materials as a foundation rather than a passing accent. (houzz.com) Houzz’s 2026 emerging summer trends report also noted rising interest in rounded silhouettes, wave-like details and more sustainable design searches. (blog.houzz.com)
The useful takeaway is not to copy every trend. Build a palette that can age well. Start with one dominant neutral or wood tone, add a secondary texture such as linen-look upholstery, boucle, leather, cane, wool or stone, then use one controlled accent color. Terracotta, olive, tobacco, burgundy, chocolate, ochre and muted blue can all bring warmth without requiring a complete redesign later.
Texture matters because large upholstered pieces occupy so much visual space. A flat gray sofa, gray rug and gray walls can make a room feel unfinished even if the furniture is expensive. A warmer wood table, woven shade, patterned pillow or textured rug gives the eye more to read. This is also where vintage or vintage-inspired pieces can help. Houzz reported that searches for vintage living rooms nearly doubled in early 2025 compared with the same period in 2024, which suggests continued interest in rooms that feel collected rather than newly installed all at once. (houzz.com)
Plan storage, media and safety as part of the design
Storage is not separate from living room furniture design. It controls clutter, hides cables, supports media equipment and shapes the room’s focal wall. A low media console can make a small room feel wider. A wall-hung cabinet can free floor area. Built-ins can combine books, display objects, closed storage and a screen, but they need enough negative space so the wall does not feel overloaded.
Safety should be part of the same planning conversation. The U.S. Consumer Product Safety Commission states that STURDY requirements for clothing storage units are codified at 16 CFR part 1261 and apply to covered clothing storage units manufactured after September 1, 2023. (cpsc.gov) The rule is aimed at dressers, armoires, wardrobes and similar clothing storage units, not every living room cabinet. Still, the broader safety lesson is relevant: tall, heavy or drawer-based pieces should be stable, placed on level floors and anchored when appropriate. CPSC’s Anchor It campaign specifically emphasizes anchoring furniture with drawers, doors and shelves to help prevent tip-over injuries and deaths. (anchorit.gov) See also: BUILDING MATERIALS.
For media walls, avoid placing an oversized television on furniture not designed to support it. Choose a console that is wider than the screen, keep the center of the screen near comfortable seated eye level where possible, and manage cords so they do not cross walking paths. If children are in the home, closed cabinets and rounded coffee tables may be more forgiving than open shelves and sharp corners.
Layer lighting and accessories around real habits
A living room with one ceiling light rarely feels comfortable at every time of day. Use layers: ambient light for general brightness, task light for reading or games, and accent light to highlight art, shelves or textured walls. Floor lamps work well beside sectionals, while table lamps make side tables more useful. If the room doubles as a work zone, place a lamp where it lights the surface without reflecting on a screen.
Accessories should solve proportion, comfort and sound before they add decoration. A rug can define the seating zone in an open room, but it should be large enough to connect the main seating pieces visually. Side tables should be reachable from seats. Ottomans can add comfort and hidden storage, but only if they do not erase the walkway. AARP’s HomeFit guidance for living rooms also notes practical details such as securing exposed cords and allowing about 2 feet between a coffee table and couch when someone uses a walker or rollator. (townofgbma.gov)
Art, pillows, throws and plants are the easiest elements to change, so they are the right place to test pattern, seasonality or stronger color. Keep the biggest and most expensive furniture calmer, then use smaller pieces to add character. For more ideas on room planning and furniture decisions, visit the furniture design section.
A practical decision checklist
- Measure the room, openings and delivery path before buying large pieces.
- Keep primary walkways clear and consider wider paths for aging-in-place or mobility needs.
- Choose the seating layout based on the main activity: conversation, media, reading, entertaining or mixed use.
- Use modular or movable pieces only when they truly improve flexibility.
- Balance large upholstery with warmer woods, tactile materials and at least one contrasting texture.
- Plan storage for remotes, chargers, toys, blankets, books and media equipment.
- Anchor tall or unstable furniture and avoid using unsuitable furniture as a TV stand.
- Layer lighting so the room works in daylight, evening and screen-viewing conditions.
- Keep trend-led choices in smaller items if the budget does not allow frequent replacement.
Frequently asked questions
What is the first step in living room furniture design?
The first step is measuring and mapping the room. Mark doors, windows, outlets, focal points and walking routes before choosing a sofa or sectional. This prevents scale problems and helps determine whether the room needs one seating zone or several smaller zones.
Is a sectional better than a sofa and chairs?
Neither option is automatically better. A sectional is useful for lounging and larger households, while a sofa and chairs usually offers more layout flexibility. In small or narrow rooms, chairs can be easier to move and less likely to block circulation.
What living room furniture design trends feel current in 2026?
Current public trend reporting points to warm wood tones, earthy colors, layered natural textures, rounded silhouettes, modular seating and more collected rooms. These ideas work best when adapted to the room’s architecture and daily use rather than copied as a complete trend package. (blog.houzz.com)
How much space should be left around a coffee table?
Leave enough space for people to sit, stand and walk without twisting around furniture. For homes with mobility considerations, AARP’s HomeFit guidance suggests about 2 feet of clear space between a coffee table and couch when someone uses a walker or rollator. (townofgbma.gov)
Should all living room furniture match?
No. A room often looks more natural when pieces relate through color, proportion or material rather than matching exactly. Repeating one wood tone, metal finish or fabric color can create unity while still allowing the room to feel layered and personal.