Building insulation materials for walls, roofs and floors explained
Why insulation choice is an assembly decision
Building insulation materials should not be specified by R-value per inch alone. The right choice depends on the wall, roof, floor or foundation assembly, the local climate zone, available cavity depth, fire and moisture exposure, air-sealing strategy, budget and installer skill. Fiberglass, cellulose, mineral wool, rigid foam, spray polyurethane foam and reflective systems can all perform well in the right location. The same material can underperform if it is compressed, installed with gaps, exposed to moisture or paired with the wrong vapor control layer.
For builders, remodelers and material buyers, the practical goal is a continuous thermal boundary that works with the air, water and vapor control layers. Related envelope products are covered in our building materials section.
What R-value does and does not tell you
R-value measures resistance to conductive heat flow. In general, a higher R-value means better resistance to heat transfer. ENERGY STAR guidance for existing wood-framed homes uses climate zones to recommend different insulation levels for attics, floors, walls, basements and crawlspaces. Attic recommendations, for example, are much higher in cold zones than in warm zones because the temperature difference across the building enclosure is greater for more hours of the year.
R-value, however, is not the full specification. The Federal Trade Commission’s R-value Rule exists because insulation sellers must provide R-value information in a consistent way, including thickness and coverage information, rather than relying only on broad claims such as “high performance” or “energy saving.” This matters in the field. Two products with the same tested R-value can deliver different results if one is poorly installed or used in an assembly where air leakage, moisture or thermal bridging dominates.
Three details deserve close attention:
- Installed R-value can differ from labeled R-value. Gaps, voids, wind washing and compression reduce performance, especially in fibrous insulation.
- Whole-wall performance is lower than cavity R-value. Wood or metal framing conducts heat around cavity insulation; continuous exterior insulation reduces this thermal bridging.
- Moisture changes the risk profile. Some materials resist water better than others, but the assembly still needs drying potential and correct vapor control.
Common building insulation materials compared
The comparison below summarizes typical use patterns. Actual product values vary by manufacturer, density and facing, so project specifications should be based on current product data sheets and local code requirements.
| Material | Typical form | Common strengths | Key limitations | Best-fit applications |
|---|---|---|---|---|
| Fiberglass | Batts, rolls, loose-fill | Widely available, familiar to installers, noncombustible glass fibers | Performance depends heavily on fit, air sealing and avoiding compression | Attics, framed walls, floors and retrofit loose-fill work |
| Cellulose | Loose-fill, dense-pack, wet-spray | Good cavity fill, recycled paper content, useful for retrofit wall cavities | Can absorb moisture; settling and density control must be managed | Attic top-ups, dense-pack walls and retrofit cavities |
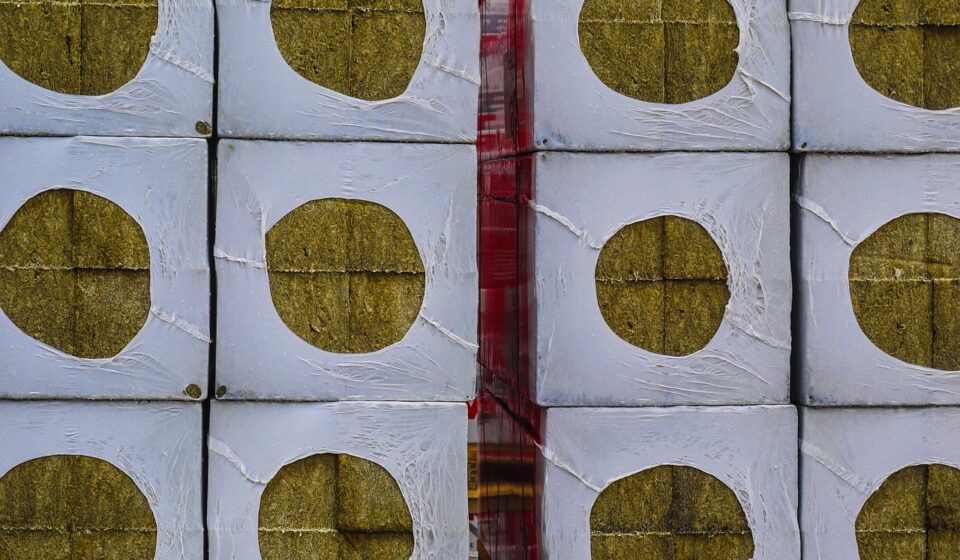
| Mineral wool | Batts, boards, loose-fill | High heat tolerance, water-repellent fibers, sound absorption, good dimensional stability | Often higher material cost than standard fiberglass | Exterior continuous insulation, rainscreen walls, fire-sensitive assemblies and acoustic partitions |
| Rigid foam | EPS, XPS, polyiso boards | Continuous insulation, high R-value per inch compared with many fibrous products, useful over framing | Foam type affects vapor permeability, temperature performance and environmental profile | Exterior walls, roofs, foundations, slab edges and continuous sheathing layers |
| Spray polyurethane foam | Open-cell or closed-cell field-applied foam | Can combine insulation and air sealing; useful in irregular cavities | Requires trained installation, protective measures and curing controls | Rim joists, complex rooflines, air-sealing transitions and limited-depth cavities |
| Reflective insulation and radiant barriers | Foil-faced membranes or panels | Can reduce radiant heat gain when facing an air space | Not a substitute for bulk insulation in most assemblies | Hot-climate attics and assemblies designed with a proper air gap |
Where each material works best in the building envelope
Attics and roof assemblies
Attics are often one of the most cost-effective places to improve insulation because they are accessible and because heat loss and heat gain through the roof plane can be significant. Loose-fill fiberglass, cellulose and mineral wool are common on vented attic floors because they can cover joists and irregular framing more easily than batts. Before the insulation is buried, installers still need to air-seal ceiling penetrations, protect ventilation paths with baffles, and keep insulation away from heat-producing fixtures unless rated assemblies allow it.
Unvented roof assemblies are different. They usually require insulation at the roof deck, careful condensation control and compliance with code provisions for air-impermeable insulation or the correct ratio of exterior to interior R-value. Spray foam or rigid insulation above the roof deck may be appropriate, but the design should be reviewed as an assembly rather than copied from a vented attic detail.
Above-grade walls
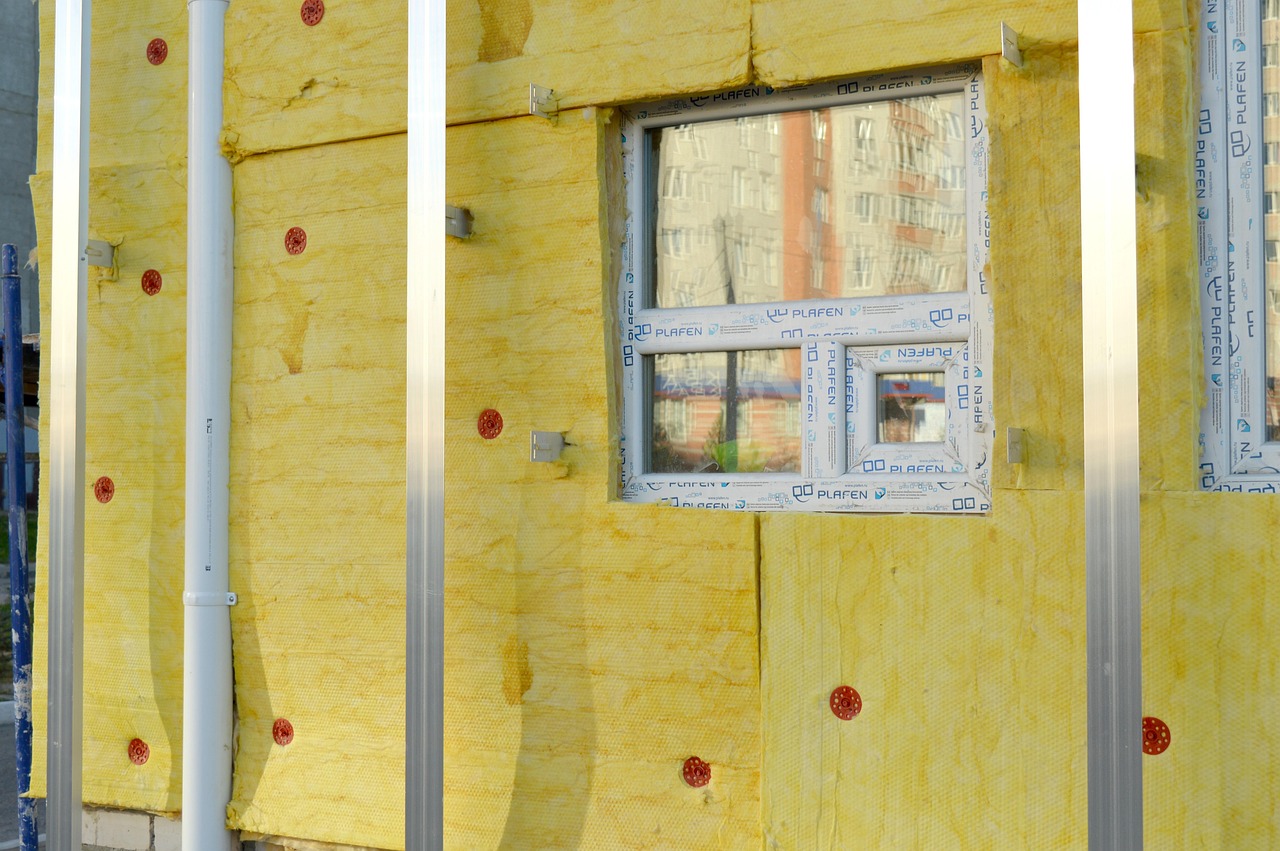
Standard framed walls are commonly insulated with fiberglass batts, mineral wool batts, dense-pack cellulose or spray foam. The main weakness of cavity-only insulation is thermal bridging through studs, plates, headers and rim areas. Continuous exterior insulation, such as rigid foam or mineral wool board, can raise whole-wall performance by covering these bridges. When the thickness is selected correctly for the climate, it can also keep structural sheathing warmer in cold weather and reduce condensation risk.
Moisture behavior is central to wall design. Building Science Corporation guidance has long emphasized that vapor control must match climate, cladding ventilation, sheathing type and exterior insulation level. In hot-humid climates, an interior Class I vapor barrier can trap inward-driven moisture. In colder zones, some vapor control may be required, but highly vapor-closed layers should not be added casually on both sides of a wall.
Floors, crawlspaces and rim joists
Floors over unconditioned spaces need insulation that stays in contact with the subfloor and resists sagging. Batts can work when they are fully supported and protected from air movement, but poor installation often leaves gaps. Closed-cell spray foam is frequently used at rim joists because it can seal complex joints and provide insulation in a shallow space. In crawlspaces, the choice between insulating the floor above or the crawlspace walls depends on whether the crawlspace is vented, conditioned, dry and integrated with the home’s air boundary.
Foundations, basements and slabs
Below-grade assemblies need materials that can tolerate ground contact, intermittent moisture and pressure. Rigid foam is common at foundation walls, slab edges and under slabs because it can provide continuous insulation. Interior basement insulation must be detailed carefully so moisture-sensitive materials are not trapped against damp concrete. In many cases, a foam layer against the concrete with sealed seams, followed by a framed service wall, is more durable than placing fibrous insulation directly against masonry.
Moisture, air sealing and fire considerations
Insulation slows heat flow, but it cannot compensate for every enclosure defect. Air leakage can move heat and water vapor around insulation, so air sealing is usually a prerequisite for reliable performance. ENERGY STAR and Department of Energy guidance both emphasize sealing leaks at attics, basements, crawlspaces, ducts and penetrations before or alongside insulation upgrades.
Spray polyurethane foam deserves a specific caution. EPA materials on spray foam note that application can generate vapors, aerosols and dust, and that re-entry or re-occupancy timing depends on product type, thickness, temperature, humidity, ventilation and installer technique. Once correctly applied and cured, spray foam is generally treated differently from the installation phase, but the installation phase is not a casual DIY condition for two-component professional systems. See also: BUYER GUIDES.
Fire performance also varies by material and facing. Mineral wool and fiberglass fibers are noncombustible, although facings and binders must still be considered. Foam plastics normally require code-approved thermal or ignition barriers in occupied or service spaces. Cellulose is treated with fire retardants, but it still must be kept away from chimneys, flues and recessed fixtures unless approved clearances and protective details are used.
How codes and climate zones shape insulation choices
In the United States, the International Energy Conservation Code and related residential code provisions organize envelope insulation requirements by climate zone and building component. Local adoption varies by state and municipality, so the applicable code for a project may not be the newest model code. Designers and contractors should verify the adopted code, amendments and inspection expectations before finalizing material thickness.
Climate zone affects both required R-value and moisture strategy. Warm climates may prioritize radiant heat control, attic ventilation, duct location and inward vapor drive. Cold climates usually require higher roof and wall R-values and more attention to keeping condensing surfaces warm. Mixed climates require balanced drying potential because assemblies may experience both heating-season and cooling-season vapor drives.
Continuous insulation is increasingly important because energy targets focus on the performance of the whole envelope, not only the center of a stud bay. A wall with high-R cavity insulation but exposed framing can perform worse than expected. A wall with moderate cavity insulation plus a continuous exterior layer may deliver better real-world performance and better sheathing temperature control.
A practical selection framework
For most projects, the best insulation material is the one that satisfies code, fits the assembly, can be installed well and manages moisture risk at a reasonable cost. Use this sequence before selecting a product:
- Define the boundary. Decide whether the thermal and air boundary is at the attic floor, roof deck, floor joists, crawlspace wall or foundation wall.
- Check the required R-value. Use the adopted local energy code and climate zone, then compare ENERGY STAR or DOE recommendations for retrofit opportunities.
- Choose the form first. Batts, loose-fill, boards and spray foam solve different installation problems; material chemistry is only part of the decision.
- Control air leakage. Seal penetrations, transitions and joints before relying on insulation thickness.
- Check vapor and drying paths. Avoid trapping moisture between two vapor-closed layers unless the assembly is specifically designed for it.
- Confirm fire and ignition barriers. Foam plastics, facings and concealed spaces may trigger specific code requirements.
- Specify installation quality. Require full cavity contact, correct density, labeled thickness, protected ventilation paths and manufacturer instructions.
The most common mistake is treating insulation as a commodity thickness. A stronger specification names the material, R-value, installed thickness or density, location of air control, vapor control approach, fire protection requirement and inspection criteria.
Frequently asked questions
What is the most efficient building insulation material?
There is no single most efficient material for every building. Closed-cell spray foam and some rigid foams offer high R-value per inch, but fiberglass, cellulose and mineral wool can perform equally well at the same total R-value when they are installed correctly and protected from air movement. Efficiency should be judged at the assembly level, not only by R-value per inch.
Is continuous insulation always necessary?
Not always, but it is often useful. Continuous insulation reduces thermal bridging through framing and can improve moisture control by warming exterior sheathing in cold weather. Whether it is required depends on the adopted code, climate zone, wall design and performance target.
Can insulation replace air sealing?
No. Some materials, especially spray foam at the correct thickness and detailing, can contribute to air sealing, but most fibrous insulation does not stop air leakage by itself. Air sealing and insulation should be planned together.
Which insulation is best for retrofit attics?
Loose-fill fiberglass or cellulose is often practical for open vented attics because it can be blown over existing insulation and framing. The attic should be air-sealed first, ventilation paths should remain open, and the final depth should match the target R-value for the climate zone.
Why do insulation recommendations vary by climate?
Heat, humidity and seasonal vapor drive vary by region. Cold climates generally need higher R-values and careful condensation control, while hot climates may place more emphasis on radiant heat gain, attic conditions and avoiding vapor traps on the wrong side of the assembly.