Architectural interior wall finishes for durable, code-aware interiors

Why wall finishes are more than a design decision
Architectural interior wall finishes influence how a space looks, but they also sit at the intersection of code compliance, indoor air quality, durability, moisture control, maintenance, acoustics, and product documentation. The right finish is not simply the one that reads well in a rendering. It is the finish that suits the occupancy, substrate, budget, cleaning routine, and risk profile of the space.
Paint may be adequate for a low-impact office. Healthcare corridors, hospitality lobbies, schools, and wet areas may need wall protection, tested wallcoverings, tile, panels, or specialty coatings. A useful specification starts by defining what the wall must withstand, then narrows the aesthetic options.

For related material and surface coverage, see the INTERIOR FINISHES section.
What counts as an architectural interior wall finish
An interior wall finish is the exposed or semi-exposed surface layer applied over a wall substrate. In architectural work, the term can include paint, plaster, decorative coatings, wallcovering, wood veneer, laminate, solid surface panels, tile, stone, metal, glass, acoustic fabric systems, felt, cork, and high-impact wall protection. It may be site-applied, panelized, mechanically fastened, adhered, or integrated into a prefabricated partition system.
The finish should not be confused with the full wall assembly. A gypsum board partition, masonry wall, or framed wall system may provide structure, fire resistance, and acoustic separation. The finish layer provides the visible surface and may add performance of its own. Some finishes are thin and mainly decorative. Others, including ceramic tile, high-pressure laminate panels, and impact-resistant wall panels, become part of the wall’s functional protection strategy.
The key specification question is therefore not only whether a finish is attractive. It is whether the finish is appropriate for this room, this occupancy, this maintenance team, and this level of use. That question is especially important in commercial, institutional, multifamily, and hospitality interiors, where a wall surface may be touched, cleaned, repaired, or replaced many times over the life of a project.
Common finish families and where they fit
Paint and high-performance coatings
Paint remains the most flexible and economical wall finish for many interiors. It works well where design teams need color control, fast installation, and relatively simple repainting. Standard architectural coatings are common in offices, residences, corridors with limited abuse, and back-of-house areas. Higher-performance coatings can improve scrub resistance, stain resistance, moisture tolerance, or chemical resistance.
The limitation is that paint does not protect vulnerable wall substrates from dents, gouges, or persistent abrasion. In high-traffic zones, it often needs help from corner guards, chair rails, wainscot panels, or more robust finish systems. Designers should also confirm primer compatibility, surface preparation levels, sheen, VOC requirements for wet-applied products, and whether the project’s cleaning chemicals are suitable for the coating.
Plaster, limewash, and decorative coatings
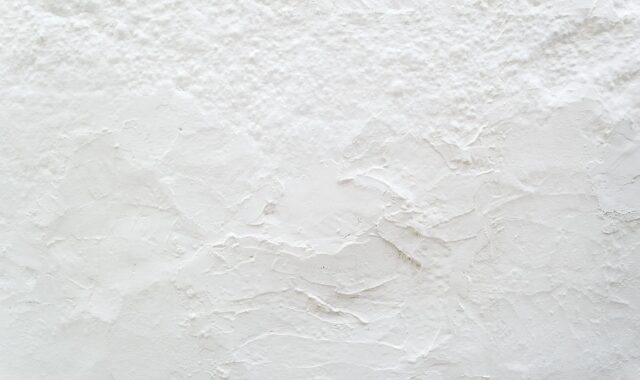
Plaster and mineral-based decorative coatings add depth, texture, and a crafted character that flat paint cannot easily reproduce. They are often used in hospitality, retail, residential, cultural, and boutique workplace interiors. Limewash, Venetian plaster, clay finishes, and microcement-like decorative coatings can create soft movement, matte surfaces, or seamless monolithic effects.
These finishes depend heavily on installer skill and project mockups. Color variation, burnishing, trowel marks, and patch visibility should be addressed before approval. They can be beautiful, but they are not automatically low maintenance. The specification should define sealer requirements, acceptable variation, corner protection, repair procedures, and cleaning limitations before installation begins.
Wallcoverings and textiles
Commercial wallcoverings can provide pattern, durability, cleanability, and visual warmth. Vinyl, woven, paper-backed, textile, natural fiber, and specialty wallcoverings all perform differently. In hotels, multifamily corridors, restaurants, and workplace feature zones, wallcovering can hide minor substrate imperfections better than paint and create a more finished atmosphere.
Wallcoverings still need careful review for fire testing, adhesive compatibility, seam layout, moisture conditions, and replacement planning. Textile and expanded vinyl wallcoverings can have specific code requirements depending on occupancy and installation context. Areas subject to water intrusion or high humidity need special caution because trapped moisture behind a finish can lead to staining, delamination, or mold risk.
Wood, veneer, laminate, and engineered panels
Wood and wood-look systems remain central to architectural interior wall finishes because they add warmth, rhythm, and perceived quality. Options range from solid wood boards and veneer panels to high-pressure laminate, thermally fused laminate, slatted systems, and acoustic wood panels. These finishes are common in lobbies, conference rooms, amenity spaces, restaurants, and residential interiors.
Wood-based products also raise documentation questions. In U.S. projects, composite wood products such as hardwood plywood, medium-density fiberboard, and particleboard are covered by EPA formaldehyde emission rules under TSCA Title VI. Specifications should request appropriate compliance documentation when wood-based wall panels, laminated products, or composite substrates are part of the finish package. Flame-spread classification, veneer thickness, edge detailing, expansion gaps, and field repair methods should also be addressed.
Tile, stone, terrazzo, and mineral surfaces
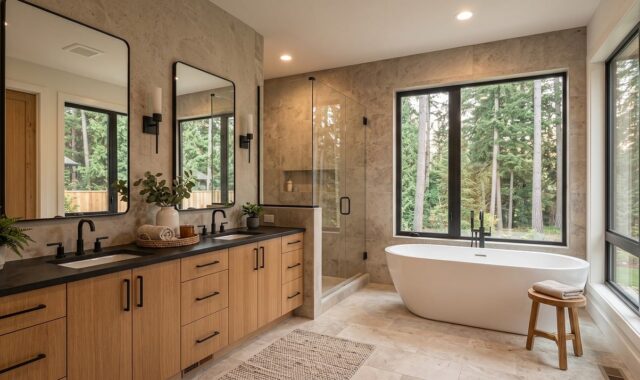
Ceramic tile, porcelain tile, stone, terrazzo panels, and similar mineral surfaces are strong choices where moisture, impact, or cleaning intensity is high. They are frequently used in restrooms, food service areas, spas, transit interiors, healthcare zones, and lobbies. These materials can offer long service life, dimensional stability, and a premium finish when the substrate and installation are properly detailed.
The challenges are weight, substrate tolerance, grout maintenance, movement joints, edge transitions, and cost. Stone also requires review of porosity, staining, slip-related issues where it turns onto floors, and cleaning chemistry. Tile and stone finishes should be coordinated with waterproofing, backing boards, setting materials, and expected movement in the wall assembly.
Metal, glass, solid surface, and acoustic systems
Metal panels, back-painted glass, solid surface sheets, compact laminate, PET felt, stretched fabric, and acoustic panels can solve specific design and performance problems. Metal and glass can create clean contemporary surfaces, while solid surface and compact laminate can provide high cleanability. Acoustic panels and felt systems help reduce reflected sound in meeting rooms, schools, hospitality venues, and open workplace areas.
These systems require precise detailing. Designers should check panel flatness, fastener visibility, impact resistance, fire classification, edge conditions, cleanability, acoustic test data, and replacement access. Acoustic products should not be selected by appearance alone; noise reduction coefficient, mounting method, coverage area, and room geometry all influence the actual result. See also: BUILDING MATERIALS.
Performance criteria that should come before appearance
Appearance matters, but performance failures usually cost more than aesthetic compromises. A wall finish schedule should be built around measurable criteria wherever possible. The following matrix summarizes the main questions to ask before approving a finish.
| Criterion | Why it matters | Specification check |
|---|---|---|
| Fire classification | Interior wall and ceiling finishes are regulated by adopted building and fire codes. | Confirm applicable ASTM E84, UL 723, or NFPA 286 documentation and the required class for the occupancy and location. |
| Indoor air quality | Finishes, adhesives, coatings, and substrates can affect VOC and formaldehyde exposure. | Request low-emitting product data, wet-applied VOC information, and composite wood compliance where relevant. |
| Impact and abrasion | Corridors, classrooms, hotels, clinics, and retail spaces often damage ordinary painted gypsum board. | Match finish hardness, wall protection, corner guards, and repair methods to traffic level. |
| Moisture exposure | Wet or humid locations can cause staining, delamination, microbial growth, or adhesive failure. | Coordinate finish with waterproofing, vapor conditions, backing materials, and cleaning procedures. |
| Maintenance | A finish that cannot be cleaned with the owner’s normal products may fail in use. | Confirm cleaning agents, stain resistance, touch-up procedures, and availability of attic stock. |
| Substrate tolerance | Glossy, thin, or rigid finishes reveal uneven framing and board joints. | Define gypsum finish level, flatness expectations, mockups, and installer responsibilities. |
In many projects, fire classification is the first gate. The International Building Code classifies interior wall and ceiling finishes by flame spread and smoke-developed indexes. Common classifications are Class A with flame spread index 0–25 and smoke-developed index 0–450, Class B with flame spread index 26–75 and smoke-developed index 0–450, and Class C with flame spread index 76–200 and smoke-developed index 0–450. The adopted local code, occupancy group, sprinkler conditions, and location within the building determine what is required.
ASTM E84 is a comparative surface-burning test and does not, by itself, prove that a product is noncombustible or that a full assembly will behave safely in every fire scenario. NFPA 286, often described as a room-corner test, may be relevant for certain wall and ceiling finish evaluations. Specifiers should request the actual test report or classification documentation for the product and installation condition, not only a marketing claim.
How to match finishes to project areas
Different rooms punish walls in different ways. A finish that is appropriate in a private office may be under-specified for an elevator lobby or over-specified for a storage room. The most reliable approach is to classify spaces by risk and maintenance intensity.
- Low-impact private areas: Paint, decorative coatings, or light wallcovering may be sufficient if the substrate is well prepared.
- Public corridors: Durable wallcovering, wainscot panels, high-performance coatings, corner guards, or impact-resistant wall protection should be considered.
- Hospitality rooms and amenity spaces: Wallcovering, wood-look panels, acoustic treatments, and decorative plaster can add value, but cleaning and repair must be planned.
- Healthcare and education: Prioritize cleanability, impact resistance, low-emitting materials, and predictable replacement. Avoid fragile textures in high-contact zones.
- Wet areas: Tile, solid surface, compact laminate, or other water-tolerant systems should be coordinated with waterproofing and movement joints.
- Feature walls: More expressive materials can work well if fire rating, attachment, durability, and maintenance are verified before procurement.
This area-by-area method also helps control cost. Premium finishes can be concentrated at entries, lobbies, reception areas, and major gathering spaces, while simpler finishes can be used in secondary rooms. The result is a more efficient budget and a clearer interior hierarchy.
Sustainability and documentation are now part of the finish package
Architectural finish selection increasingly involves documentation as much as samples. Project teams may ask for environmental product declarations, health product declarations, low-emitting certifications, recycled content information, FSC or responsible wood sourcing data, and end-of-life guidance. The AIA Materials Pledge frames material selection through human health, social health and equity, ecosystem health, climate health, and circular economy considerations. That framework is useful because it keeps sustainability from being reduced to a single attribute.
USGBC guidance on low-emitting materials also highlights an important point for interior walls: the finish system includes layers. Paint, adhesive, wallcovering, panel substrate, acoustic backing, and sealants may all matter. For wet-applied products, VOC content remains important during installation. For many factory-made products, chamber emissions testing or third-party certification may provide more useful information about emissions over time.
Documentation should be requested early because substitutions often happen late in construction. A visually similar wallcovering, panel core, adhesive, or coating may not have the same fire rating, VOC profile, formaldehyde compliance, or cleanability. Submittal review should therefore compare the proposed substitute against the specification criteria, not merely against color and pattern.
Common mistakes when specifying interior wall finishes
- Choosing from a sample alone: Small samples do not reveal seam behavior, panel flatness, color variation, glare, or full-scale texture.
- Ignoring the substrate: Thin wallcoverings, glossy paints, and rigid panels can expose poor gypsum finishing or framing irregularities.
- Using the wrong finish in wet locations: Decorative surfaces may fail if moisture, waterproofing, and vapor conditions are not resolved.
- Overlooking fire documentation: A finish may look harmless but still need verified classification for the occupancy and installation.
- Forgetting maintenance staff: If the owner’s normal cleaning products damage the surface, the finish is not practical.
- Not planning repairs: Some seamless or handcrafted finishes are difficult to patch invisibly. Attic stock and repair procedures should be defined.
Mockups are the best defense against many of these problems. A good mockup should include the real substrate, primer, adhesive, finish material, corner condition, seam condition, lighting, and cleaning test if cleaning is a major concern. For panelized systems, the mockup should also show reveals, fasteners, edges, penetrations, and transitions to doors or base.
A practical checklist for better finish schedules
- Identify the occupancy, local code basis, and required fire classification for each wall finish location.
- Define the expected traffic level, impact risk, cleaning frequency, and likely abuse conditions.
- Coordinate finish choice with the substrate, gypsum finish level, moisture protection, and wall assembly movement.
- Request product-specific fire, VOC, emissions, formaldehyde, acoustic, and maintenance documentation as applicable.
- Use full-scale mockups for decorative plaster, wallcovering, wood panels, tile, stone, and any high-visibility feature wall.
- Confirm lead times, dye lots, replacement panels, attic stock, and future availability before final approval.
- Review substitutions against performance requirements, not only against color, pattern, or price.
The strongest architectural interior wall finishes are selected through this sequence: code first, performance second, aesthetics third, and documentation throughout. That does not reduce design quality. It protects it. When the finish is appropriate for the room, the design lasts longer, maintenance is easier, and the completed interior is more likely to match the original intent after years of use.
Frequently asked questions
What is the most durable interior wall finish?
There is no single most durable finish for every project. Tile, stone, compact laminate, high-pressure laminate panels, and impact-resistant wall protection are strong options for high-abuse areas, while high-performance coatings and commercial wallcoverings may be durable enough for moderate traffic. The best choice depends on impact, moisture, cleaning, budget, and repair expectations.
Are architectural wallcoverings suitable for commercial corridors?
Yes, many commercial wallcoverings are designed for corridors and public areas, but they should be reviewed for fire classification, seam durability, cleanability, adhesive compatibility, and moisture conditions. In very high-impact corridors, wallcovering may need to be combined with corner guards, rails, or protective panels.
Do wood wall panels need formaldehyde documentation?
If the system includes composite wood products such as hardwood plywood, MDF, or particleboard in a U.S. project, TSCA Title VI compliance documentation is commonly requested. This is especially relevant for veneer panels, laminated products, and engineered panel systems.
How early should wall finishes be selected?
Major wall finishes should be selected before final construction documents whenever possible. Early selection allows the design team to coordinate fire classification, substrates, reveals, waterproofing, lighting, lead times, cost, and sustainability documentation before procurement pressure begins.