How 3D furniture design is changing furniture specification and buying decisions
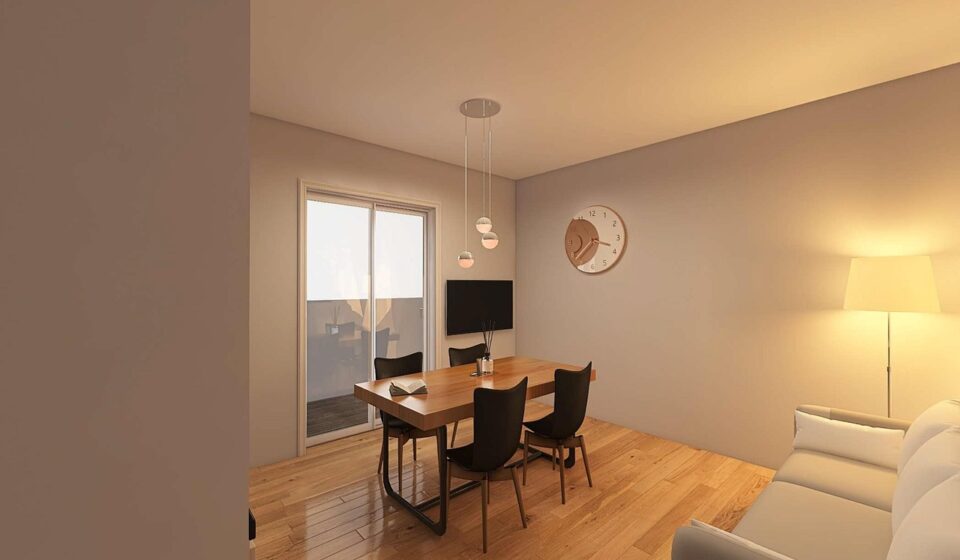
3D furniture design is becoming a shared workflow, not just a rendering style
3D furniture design now sits across product development, interior planning, e-commerce, and manufacturing. For designers, it helps test proportions, materials, joinery, and room fit before a prototype is built. For retailers and homeowners, it makes scale, color, and configuration easier to understand before purchase. The value is not just a better-looking image. It is a more connected decision process, where a chair, cabinet, sofa, or storage system can move from concept model to room scene, product configurator, augmented reality preview, and production documentation with fewer translation gaps.
That shift matters for furniture and building-material audiences because furniture decisions are rarely isolated. A dining table depends on circulation space, floor finish, lighting, door swings, and nearby cabinetry. A wardrobe depends on wall dimensions, ceiling height, sockets, skirting boards, and installation tolerances. A 3D workflow can bring these variables into view earlier than a flat drawing or catalog image, but only when the model uses correct dimensions, realistic material logic, and disciplined file management.
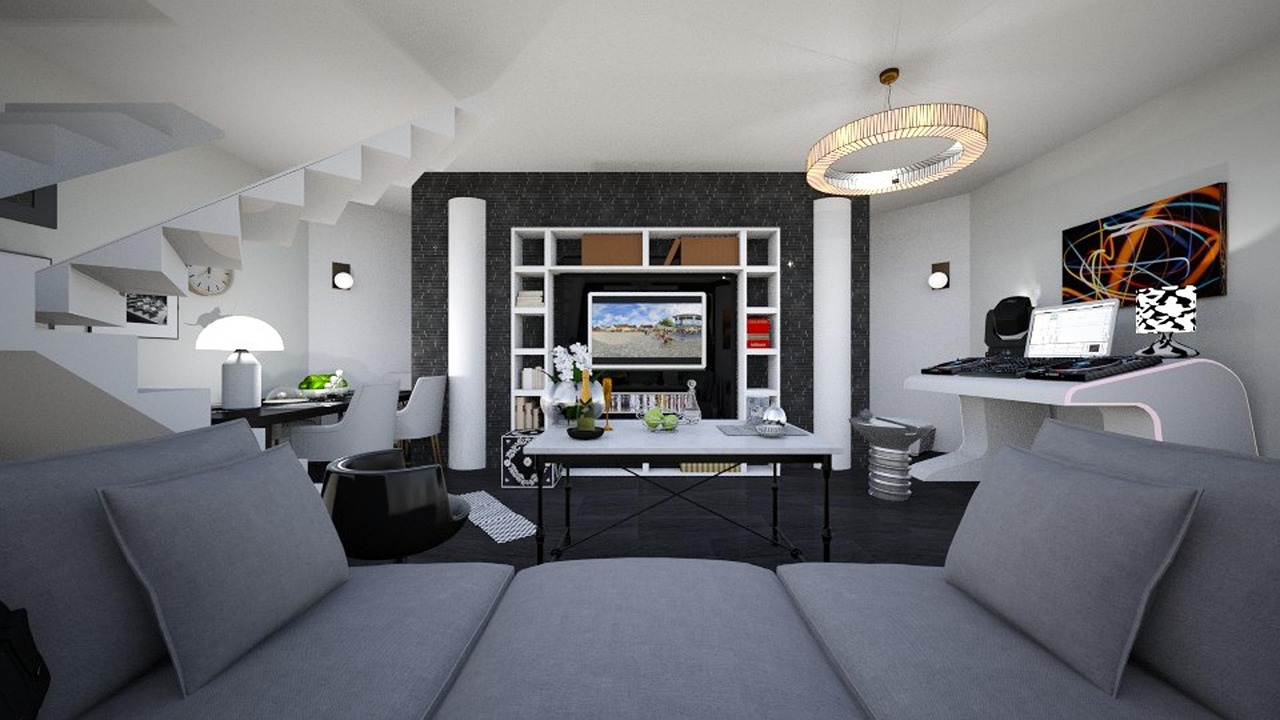
For more related coverage, visit the Furniture Design category.
What the term means in practical furniture work
In everyday industry use, 3D furniture design refers to the digital creation, visualization, and adjustment of furniture in three dimensions. It can mean a single product model, a parametric cabinet system, a full room plan, or a web-based product configurator. Interior designers, industrial designers, cabinetmakers, furniture retailers, and software vendors may all use the same phrase, so the meaning depends on the workflow.
For a furniture designer, the model may start with dimensions, ergonomic targets, structural parts, and joinery details. For an interior designer, the focus may be less on fabrication and more on placement, style, color, and the relationship between furniture and the surrounding room. For a retailer, the priority is often customer confidence: showing a sofa at real scale, helping a buyer compare upholstery, or allowing a modular storage unit to be configured without visual guesswork.
It is useful to separate three layers of 3D furniture design:
- Design modeling: creating the geometry, parts, proportions, and construction logic of the furniture item.
- Visualization: producing still images, walkthroughs, or room scenes that communicate finish, scale, and atmosphere.
- Configuration and delivery: turning the model into a usable asset for web, AR, quotation, manufacturing, or installation planning.
A strong workflow connects these layers. A weak workflow treats them as separate outputs, which can lead to mismatched dimensions, outdated finishes, and models that look persuasive but cannot support real decisions.
Why furniture brands and designers are investing in 3D tools
The business case for 3D design is clear because furniture purchasing is both visual and spatial. A buyer may like a product image but still hesitate because they cannot judge whether the piece will fit, whether the fabric works with existing finishes, or whether the layout leaves enough walking space. A 3D room plan or configurator addresses those doubts more directly than a static product photo.
Recent industry moves show how mainstream the approach has become. IKEA describes IKEA Kreativ as a virtual room designer that lets users see furniture and decor in their own space before buying. Apple’s AR Quick Look documentation explains how USDZ or Reality files can be placed and scaled in a real-world environment on supported devices. Khronos Group’s 3D Commerce work focuses on guidelines and formats that help 3D product assets move across web, apps, games, and extended-reality platforms. These examples point in the same direction: furniture models are increasingly expected to travel beyond the desktop design file.
In June 2025, Dassault Systèmes announced a five-year partnership with BoConcept to integrate HomeByMe 3D room planning and product configuration into BoConcept’s customer journey across 65 countries. That announcement does not prove that every furniture brand needs the same enterprise system. It does show, however, that room planning and configuration are now part of competitive furniture retail rather than experimental add-ons.
For smaller studios and workshops, the benefit can be more modest but still important. A clear 3D model can reduce misunderstandings before a custom order is approved. It can help a client compare 1,600 mm and 1,800 mm table options, or see why a tall storage unit may overwhelm a narrow hallway. For manufacturers, a cleaner model can support faster variation, better documentation, and more consistent marketing assets.
The strongest use cases for 3D furniture design
Product concept and proportion testing
Before a physical prototype is made, 3D modeling allows designers to test seat height, back angle, leg thickness, shelf spacing, edge profiles, and visual balance. This is especially useful for furniture families where one design language must work across several sizes. A dining chair, bar stool, bench, and lounge chair may share a silhouette, but each requires different structural and ergonomic decisions.
3D models also make it easier to compare alternatives without redrawing the product from the beginning. A designer can test a round leg against a tapered leg, change a cabinet reveal, or adjust a sofa arm height and immediately see the effect on the whole object. The model does not replace material samples or physical testing, but it makes early-stage choices more controlled.
Room planning and interior coordination
Furniture is experienced inside a room, so isolated product views can be misleading. A sectional sofa that looks balanced in a catalog may block a balcony door in a specific apartment. A coffee table that appears compact online may leave too little clearance in a small living room. 3D room planning helps connect product choice with floor plans, circulation, ceiling height, and adjacent surfaces.
This is where interior designers often gain the most communication value. Clients can understand layout constraints faster when they see the furniture in context. The designer can explain why a smaller dining table may improve movement, why a low cabinet may protect sightlines, or why a different fabric tone works better with the flooring.
Customization and product configuration
Many furniture categories now involve configurable choices: fabric, leather, timber finish, leg style, module width, storage layout, handle type, and accessory options. A 3D configurator can present these options in a structured way, reducing the risk that a buyer chooses a combination without understanding the result.
Configuration only works well when the product rules are accurate. If a wardrobe module cannot be manufactured above a certain height, the 3D interface should prevent that selection. If a sofa fabric changes seam appearance, texture direction, or cushion behavior, the visualization should not imply that all materials behave in the same way. Good 3D design is as much about constraints as it is about choice.
Marketing images and e-commerce assets
Photorealistic rendering can support catalogs, product pages, social content, and launch presentations before every sample has been photographed. For furniture brands with many finish variations, rendering may reduce the need to photograph every colorway in every room scene. It can also help keep the visual style consistent across a collection.
The limitation is trust. If the render exaggerates fabric softness, timber grain, metal reflectivity, or scale, the customer may be disappointed. For that reason, high-quality 3D furniture content should be paired with real material information, measured dimensions, and honest product photography where possible. See also: BUILDING MATERIALS.
File formats and interoperability are now part of the design decision
A furniture model is only valuable if it can be used where the decision happens. A detailed native CAD file may be excellent for manufacturing, but too heavy for a web viewer. A lightweight web model may load quickly, but not contain enough detail for production. This is why file strategy has become part of modern 3D furniture design.
Khronos Group presents glTF as an open format for efficient 3D asset delivery, and its 3D Commerce guidance addresses asset creation for web, apps, and extended-reality use. Apple’s AR ecosystem commonly uses USDZ or Reality files for AR Quick Look experiences. NVIDIA and the Alliance for OpenUSD position OpenUSD as a way to connect complex 3D workflows across tools and teams. These formats serve different purposes, so the practical question is not which one is universally best. The better question is which format is needed for design, visualization, web delivery, AR preview, and downstream production.
A sensible furniture asset workflow usually includes:
- A native working file for modeling, design changes, and production logic.
- A clean interchange file for collaboration between software platforms.
- A lightweight delivery file for web, mobile, AR, or customer-facing presentation.
- A documented material library so finishes remain consistent between renderings, configurators, and physical samples.
Interoperability is especially important for retailers and manufacturers that want one approved product model to support multiple channels. Without a controlled asset pipeline, separate teams may rebuild the same product for CAD, website, AR, and marketing, increasing cost and creating inconsistencies.
What still needs human judgment
3D furniture design can improve decision-making, but it does not remove the need for professional judgment. A model can show whether a dining chair fits under a table, but it cannot fully confirm long-term comfort. A render can show a walnut finish, but it cannot reproduce every variation in real timber. A room planner can suggest a layout, but it may not understand how a family actually moves through the space.
There are also technical risks. Scanned room dimensions may be wrong if the space has reflective surfaces, poor lighting, clutter, or hidden obstructions. Imported product models may have incorrect scale. Texture maps may look convincing on screen but fail to match actual upholstery. Web models may be simplified so heavily that important construction details disappear. These are not reasons to avoid 3D design; they are reasons to use it carefully.
For furniture professionals, the safest approach is to define what the model is allowed to decide. A concept render may be enough for style approval. A measured room plan may support layout decisions. A production model may need verified dimensions, tolerances, joinery details, hardware data, and material specifications. Mixing these levels creates problems because a polished visualization can be mistaken for a build-ready drawing.
A practical checklist for better 3D furniture workflows
Companies and studios do not need to adopt every new platform at once. A more reliable approach is to build a simple workflow that protects accuracy and improves communication. The following checklist can help evaluate whether a 3D furniture design process is ready for professional use.
| Workflow area | What to check | Why it matters |
|---|---|---|
| Dimensions | Confirm scale, units, clearances, and installation tolerances | Prevents attractive models from creating wrong purchasing or build decisions |
| Materials | Use named finishes, documented textures, and physical sample references | Reduces mismatch between screen appearance and delivered product |
| Product rules | Define allowed sizes, modules, fabrics, hardware, and structural limits | Makes configuration realistic rather than decorative |
| File exports | Plan separate outputs for CAD, web, AR, rendering, and manufacturing | Keeps each asset fit for purpose |
| Review process | Assign responsibility for approval before customer or production use | Prevents outdated or unverified models from circulating |
The highest-value teams usually treat the 3D model as a shared information asset, not just artwork. That means naming parts clearly, storing approved materials, recording version changes, and checking whether exported assets still match the current product. This discipline may sound administrative, but it is what allows a model to support design, sales, and production at the same time.
Frequently asked questions
Is 3D furniture design only for large furniture brands?
No. Large retailers may use advanced configurators and room-planning platforms, but independent designers, workshops, and interior studios can still benefit from accurate 3D models. The key is to match the tool to the decision. A small studio may need clear client visuals and dimension checks more than a complex enterprise asset pipeline.
Does a 3D model replace a physical furniture prototype?
Usually not. A 3D model can reduce early uncertainty, test options, and improve communication, but physical prototypes remain important for comfort, strength, joinery, fabric behavior, and finish approval. The model is strongest when it narrows the options before physical testing begins.
What is the difference between a 3D render and a product configurator?
A render is typically a fixed image or scene created from a model. A configurator is interactive: it lets users change approved options such as size, modules, color, fabric, or finish. A configurator needs accurate product rules, while a render mainly needs visual accuracy for a specific view.
Why do file formats matter in 3D furniture design?
Different stages require different files. A production team may need a detailed CAD model, while an e-commerce page needs a lighter asset that loads quickly. AR previews may require another format. Planning exports early helps prevent duplicated work and inconsistent product information.
The bottom line for furniture professionals
3D furniture design is valuable because it connects imagination with measurable decisions. It helps designers test ideas, retailers explain options, homeowners understand scale, and manufacturers manage product variation. Its strongest role is not replacing human expertise, but making that expertise easier to see, compare, and approve.
The next advantage will belong to teams that treat 3D models as reliable product information rather than isolated visuals. Accurate dimensions, honest materials, controlled configuration rules, and practical export planning will matter more than dramatic render effects. For furniture brands, studios, and building-material professionals, the opportunity is clear: use 3D design to make better decisions earlier, while keeping the limits of digital visualization visible to everyone involved.